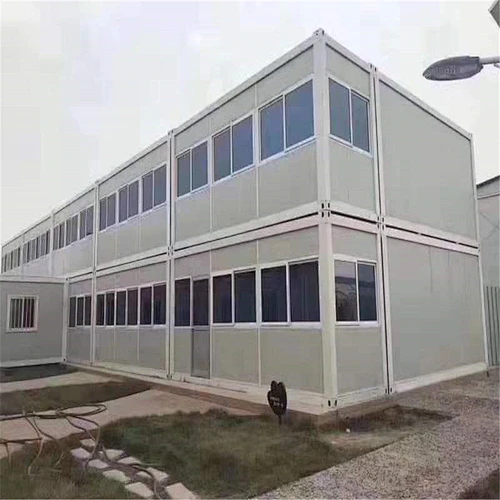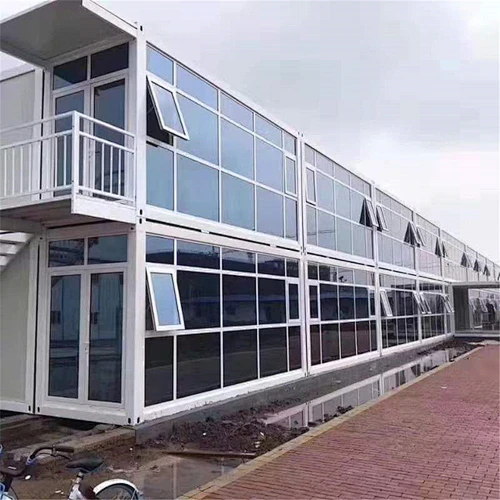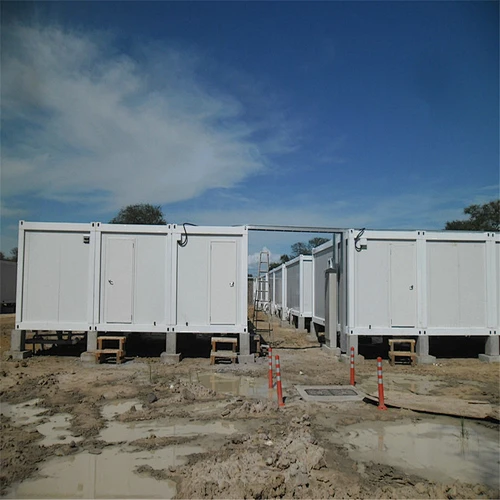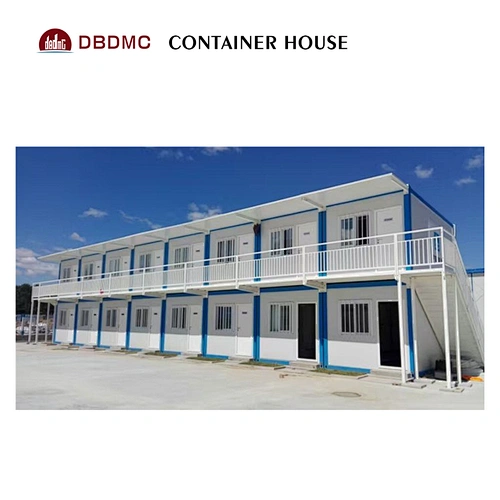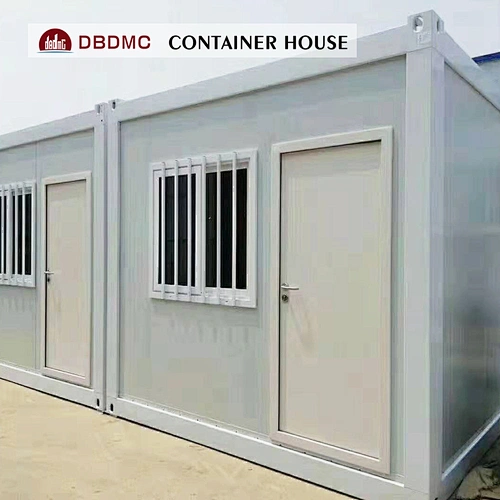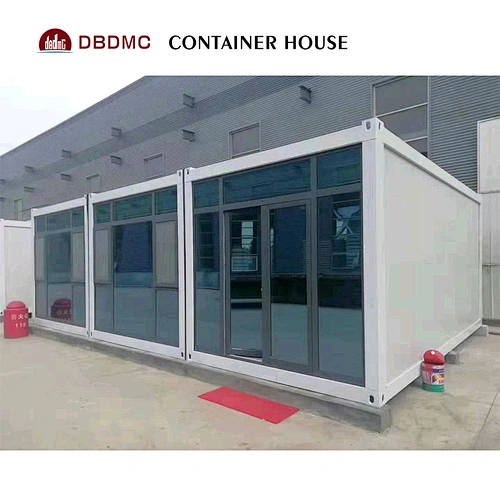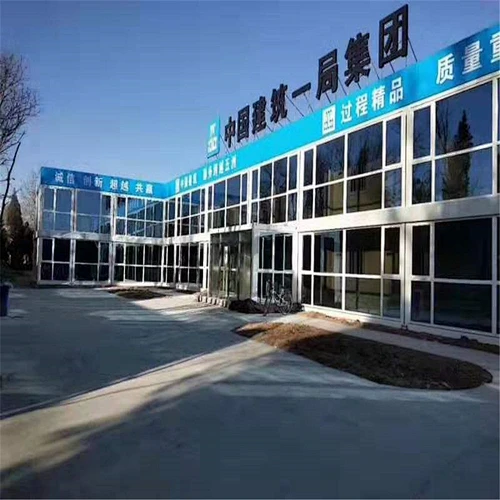
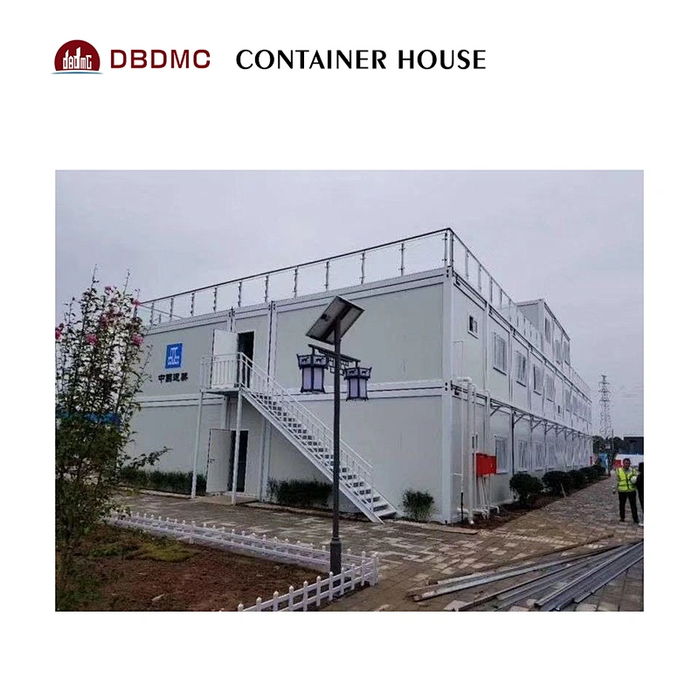



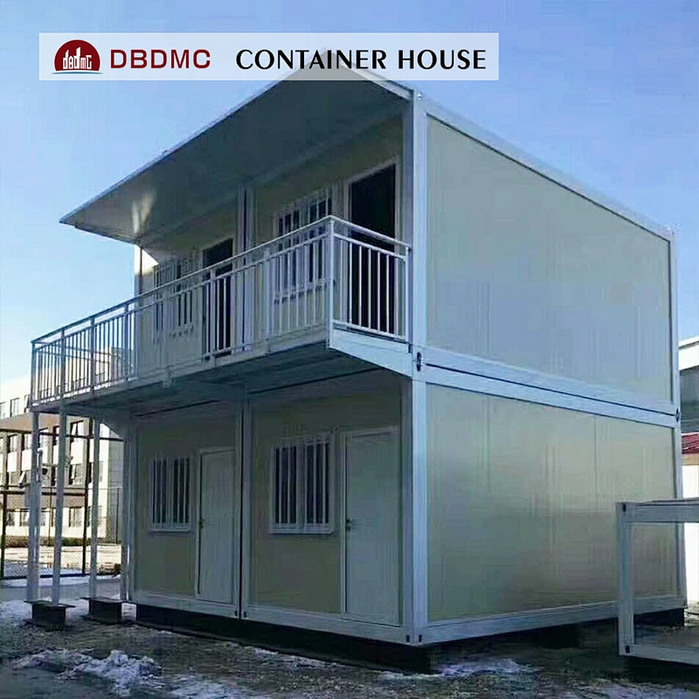
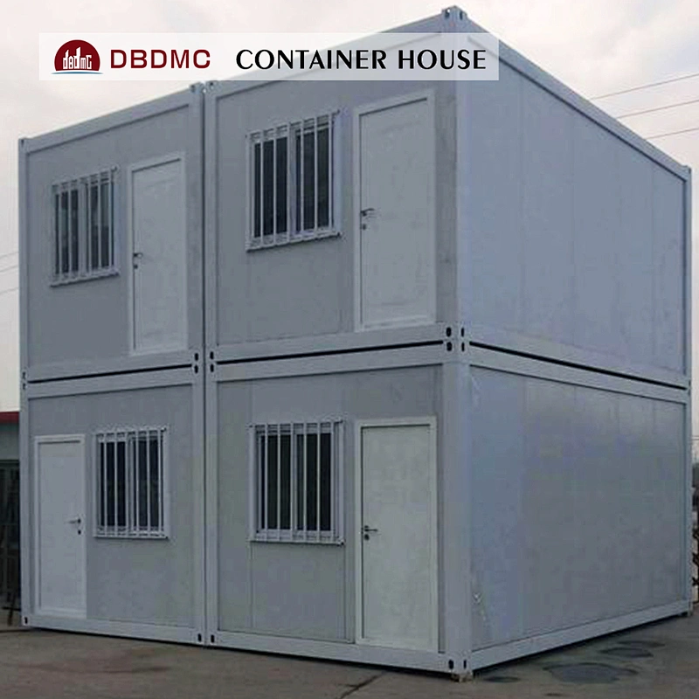
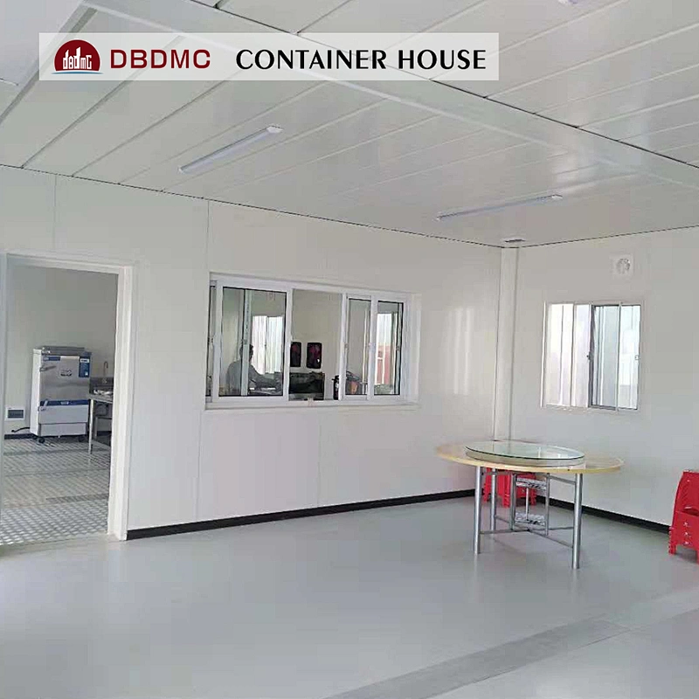
- Product name:Modular Container house
- Material:Light Steel Frame
- Application:prefab container homes for sale
- Size:6055mmX2435mmX2790mm
- Door material:Steel Fire Sandwich Panel Prefabricated House
- Type system:Light Steel Construction Prefabricated Houses
- Certification:ISO9001
- Color:Customized Color
- Keyword:Moduler Homes
- Advantage:Earthquake Resistance
- Warranty:5 years
- After-sale Service:Online Technical Support
- Application:School
- Use:Hotel
- Use:House
- Use:Office
- Use:Sentry Box,Guard House
- Use:Toilet
- Use:Warehouse
- Use:Dormitory
- Product Type:Container Houses
- Design Style:Traditional
- Place of Origin:CN;SHN
- Project Solution Capability:graphic design
- Project Solution Capability:3D model design
- Project Solution Capability:Others
- Project Solution Capability:CAD
- Brand Name:DBDMC
- Model Number:MCH0046
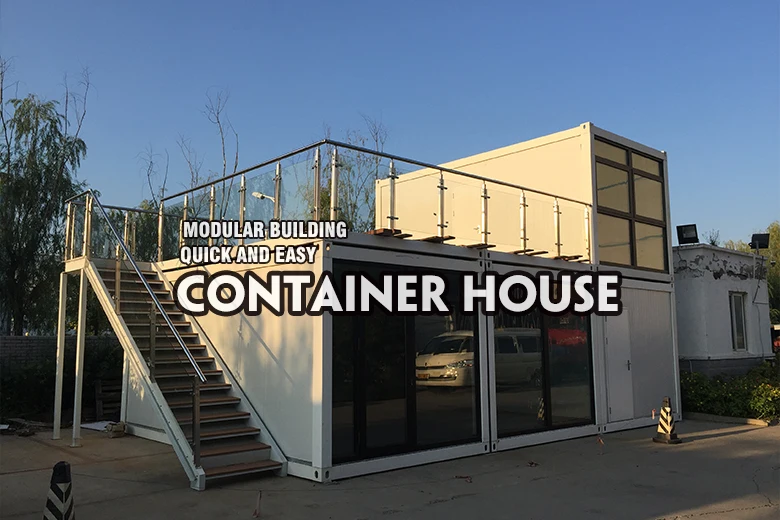
40ft Expandable Turnkey Prefab Houses Poland Container
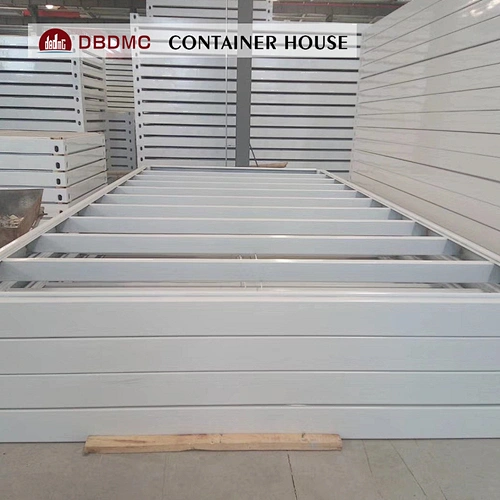
Main Frame | 2.5mm,3.0mm Steel Bending with Powder Paintin |
Wall | 50/75/1oomm Sandwich Panels |
Roof Sheet | 0.5mm Color Steel Sheet |
Roof Insulation | 50mm Glass Wool with aluminum Foil |
Ceiling | 0.4mm Color Steel Sheet |
Flooring | Galvanized Steel Square Tube+18mm MgO Panel |
Window | Aluminum/UPVC Window with Security Grille |
| Door | 0.85*2.05m Steel Security Door |
| Wind-resistance | Grade 11 |
| Earthquake-resistance | Grade 7 |
| Live load capacity of roofing | 0.6kn/m2 |
| Wall permitted loading | 0.6kn/m2 |
External and internal wall heat transmission coefficient | 0.35kcal/m2hc |
| Density of EPS | 8~12 kg/m2 |
| Delivery time | Normally 10-15 days |
Container loading | 10 sets/40HQ |


1. Q: What is the advantage of this steel structure system house(compare with the traditional brick house)?
A: Long lifespan,attractive appearance,good earthquake proof,green and energy saving, fast and easy to install etc……
2. Q: What is life span of your houses?
A: The durable for structure is more than 15 years with frequent maintenance..
3. Q: What is the maximum storey for this kind of house?
A: 3 storey due to the shipping container loading limit.
4. Q: How many days needed to install the hosue?
A: A team of 6 experienced workers can install 100sqm per day.
5. Q: How many square meters can be loaded in 1 X 40HQ container?
A:5-6set.
You can find me here:
skype: TINA
QQ: 1248730267
Phone no. or Whatsapp : 0086-15953418070
Send Message
Related Products